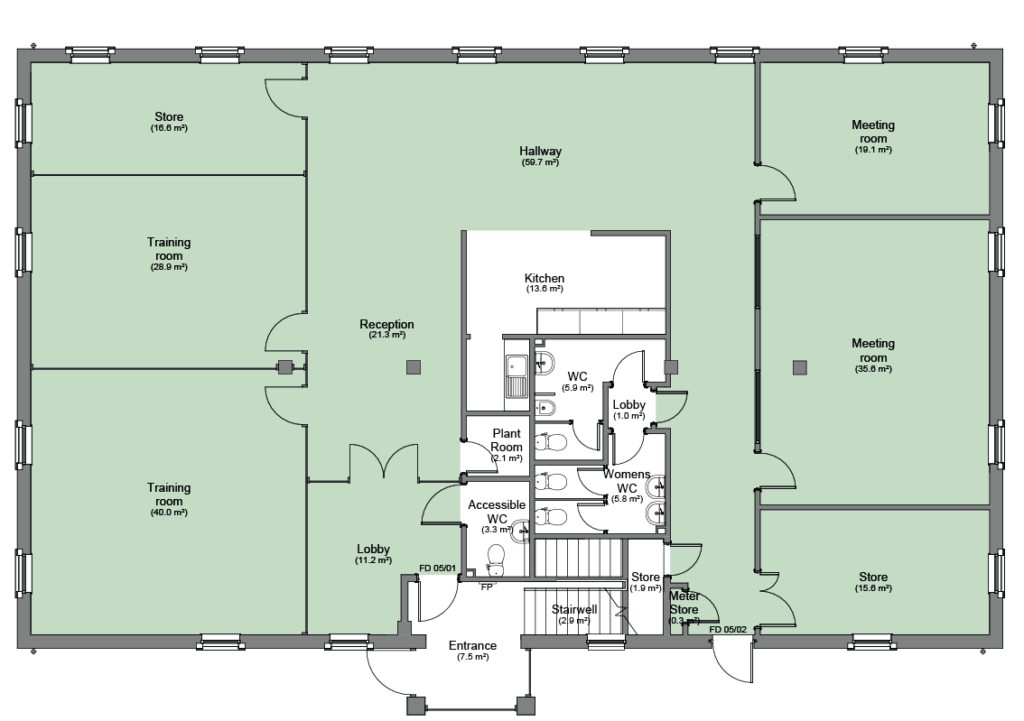
ExteriorExteriorOffice SpaceMeeting RoomOfficesOffices TO LET Five Deer Park Avenue Ground Floor Office Suite 262 SQ M (2,827 SQ FT) SPACE AVAILABLE SPACE AVAILABLE Ground Floor Unit 1:172 sq m (1,856 sq ft) VIEW FLOOR PLAN DESIGN Carpet covered solid floor with integrated floor boxesSuspended ceiling with integrated LED light fittingsDouble glazed windows with security shuttersElectric panel heatingTea and coffee preparation areaDedicated toilet provisionThe existing tenant has fitted the premises which can either be stripped out or altered subject to negotiation. CAR PARKING Excellent car parking provision ESTATE Fully managed business parkHigh-quality working environmentComplementary corporate membership to Deer Park Country Club, including golf and leisure facilities Add Your Heading Text Here FLOOR PLAN First Floor 262 sq m (2,827 sq ft) DOWNLOAD BROCHURE